2
$3,000 Rent
Listed 3 hours ago
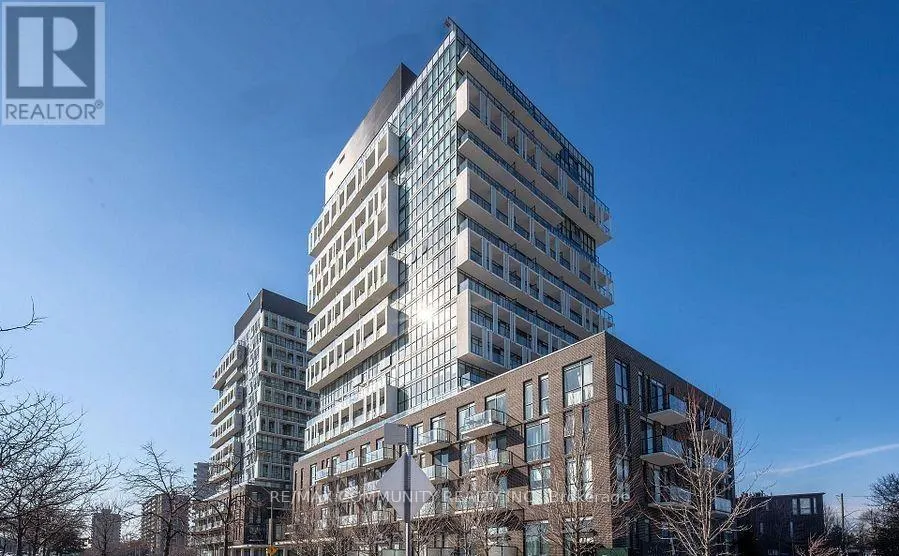
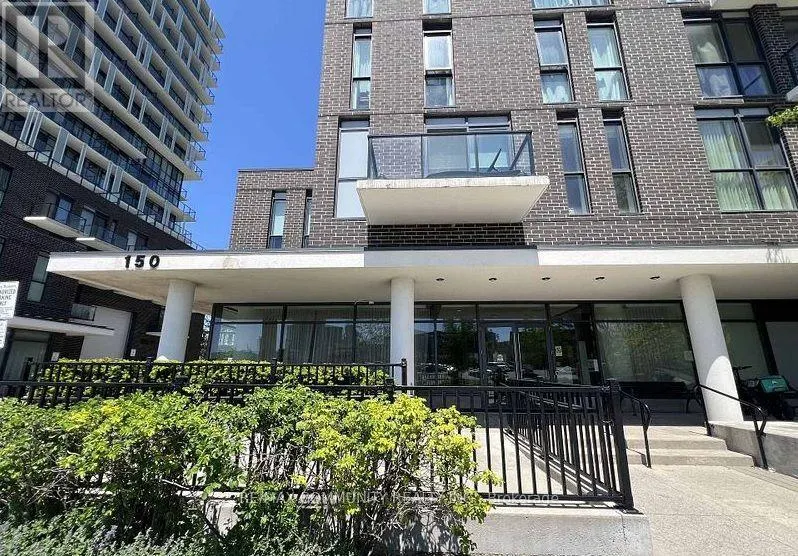
1108 - 150 FAIRVIEW MALL DRIVE E
· 2
· 2.0
· 1
· 800 - 899
Key Facts
Key facts for 1108 - 150 FAIRVIEW MALL DRIVE E
Property Type
Condo
Parking
Garage: Yes, 1 parking
MLS #
C14172828
Size
800 - 899 sqft
Basement
None
Listed on
-
Lot size
-
Tax
-
Days on Market
-
Year Built
-
Maintenance Fee
-

Description
Bright, Spacious & Modern Corner Suite | 2 Bedrooms | 2 Bathrooms Welcome to, this stunning 2-bedroom, 2-bathroon corner suite offering 820 sq. Ft. 0fthoughtfully designed living space, complemented by soaring 9" ceilings and expansive floor-to-ceiling windows that fill the home with natural light. ...Enjoy unobstructed panoramic NORTH + EAST views. The modern open-concept layout features a stylish contemporary kitchen with an elegant backsplash and countertops, beautifully carried through to both bathrooms for a seamless , upscale finish. Enjoy exceptional convenience in a highly sought-after location, Just steps from Fairview Mall, Don Mills Subway Station, TTC, Cineplex, public library , schools, T&T Supermarket, banking, and a wide variety of restaurants and dining options. Easy access to Highways 404, 407, 401 and DVP makes commuting throughout the GTA effortless. Residents enjoy an impressive selection of amenities, including a fully equipped fitness centre, games room, media lounge, party room, guest suites, pantry room and 24-hour security. Includes one underground parking space. An exceptional opportunity to enjoy modern condo living, breathtaking views, outstanding amenities and unbeatable convenience! (id:10452)
Room Types
Bedroom 2
-
Dimensions 2.95 m x 2.91 m
92.4 sqft
Dining room
-
Dimensions 5.69 m x 4.9 m
300.11 sqft
Kitchen
-
Dimensions 5.69 m x 4.9 m
300.11 sqft
Similar Properties (No results)
Listing courtesy of: RE/MAX COMMUNITY REALTY INC.
This REALTOR.ca listing content is owned and licensed by REALTOR® members of The Canadian Real Estate Association.